224 Frances Ave
Scranton,, PA 18504
- Bedrooms
- 4
- Bathrooms
- 3.0
- Interior
- 1,939 sq ft
- Garage
- 5-car
224 Frances Ave, Scranton,
Available nowApply nowFree to apply. Tour on your own schedule.

Jerry Skelton
Prime Family Housing
About this home
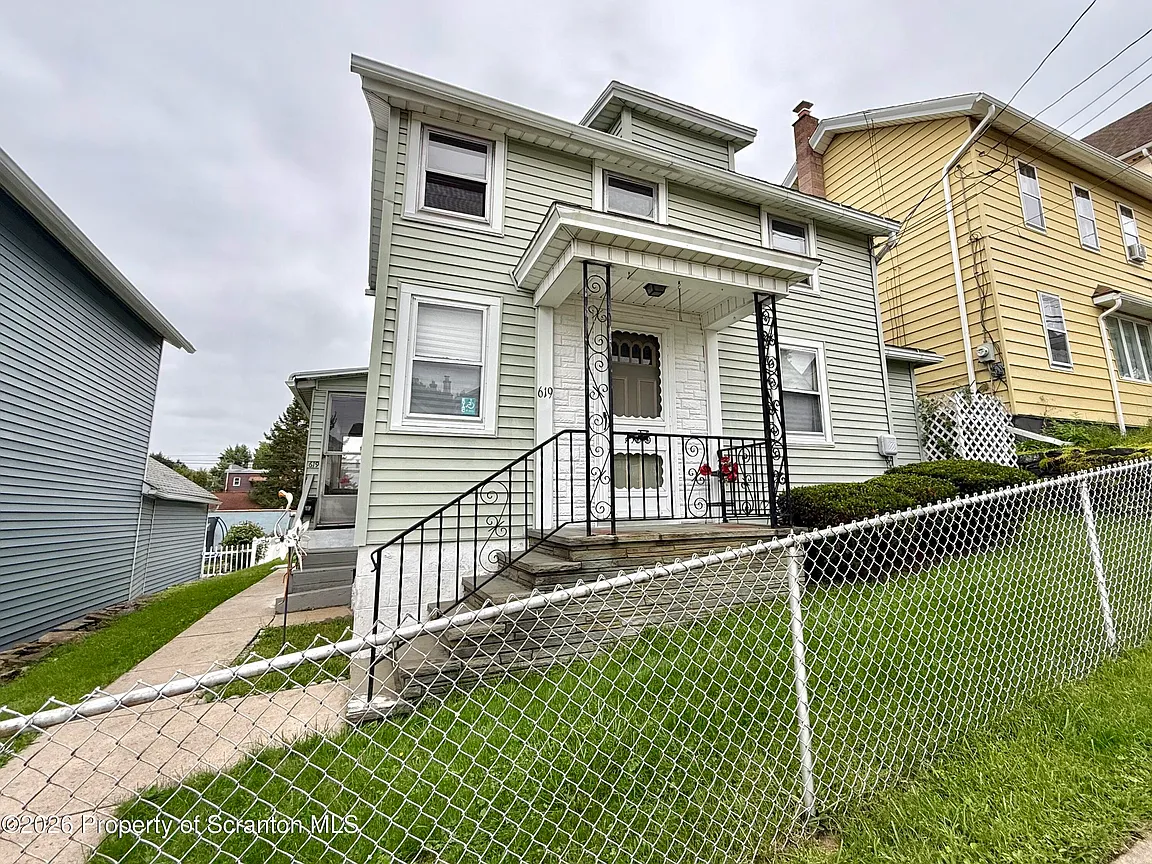
Tucked onto a generous corner lot, this four bedroom, three bathroom Scranton home offers the space and privacy today's buyers are looking for, all while staying close to everyday conveniences and city amenities.
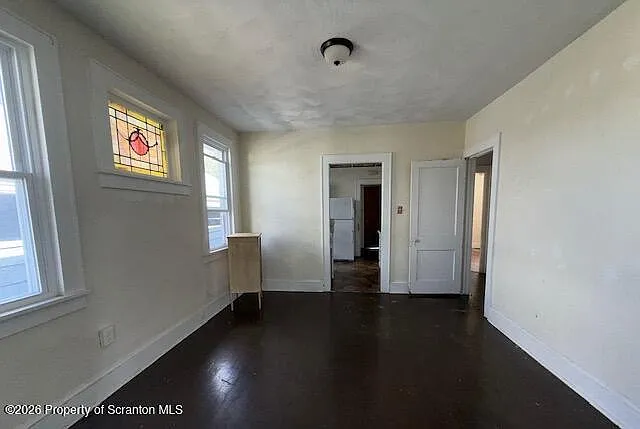
Step inside to find bright, well maintained rooms that give you a clean slate to make your own. Warm hardwood floors run through much of the home, complemented by soft carpeting in the areas where comfort matters most. The open, generously sized living spaces are built for real life, big enough for hosting movie nights or holiday gatherings, yet flexible enough to offer quiet retreats when you need them.
With four bedrooms, you'll have room to spare for family, guests, a home office, or hobby space. Three full bathrooms mean busy mornings stay stress free, and the attached one car garage provides covered parking plus extra storage for bikes, tools, and seasonal gear.
The corner lot setting adds even more outdoor potential, plenty of room for gardening, play, or simply enjoying some extra breathing room around the property. You'll also love the location: McDade Park is just minutes away for hiking and outdoor recreation, while West Scranton High School, The Fresh Grocer, and the Lackawanna Transit Center are all close by.
Spacious, move in ready, and full of possibility, this home is built for settling in, not squeezing in. Schedule your private showing today and see for yourself.
The details
- Property type
- Single-family home
- Interior
- 1,939 sq ft
- Garage
- 5-car
- Condition
- Good
What this home has
Home Features
- Patio & porch: Covered, Rear Porch
- Laundry: Lower Level
- Electric: Circuit Breakers
- able Connected
- Storage
- Flooring: Carpet, Wood, Laminate
- Basement: Finished,Heated
- Attic: Crawl Opening
- Has fireplace: Yes
- Fireplace features: Decorative
- Heating: Baseboard, Electric
- Cooling: Wall/Window Unit(s)
Kitchen Features
- Dishwasher
- Electric Water Heater
- Electric Oven
Exterior Features
- Aluminum Siding
- Rain Gutters
- Sewer: Public Sewer
From tour to keys in four steps
Every part of leasing this home happens online, on your schedule.
Tour it
Book a self-guided tour and get a temporary access code for the front door.
Apply online
Submit income and ID verification from your phone in about ten minutes.
Get a decision
Applications receive a decision within 24 business hours.
Move in
Sign the lease digitally, then manage rent and repairs from the resident portal.
Income guideline for this home is about $3,900/mo gross household income. Co-signers accepted.
Apply nowQuestions renters ask
More homes in Scranton,
See all
$1,300/mo
Apply now